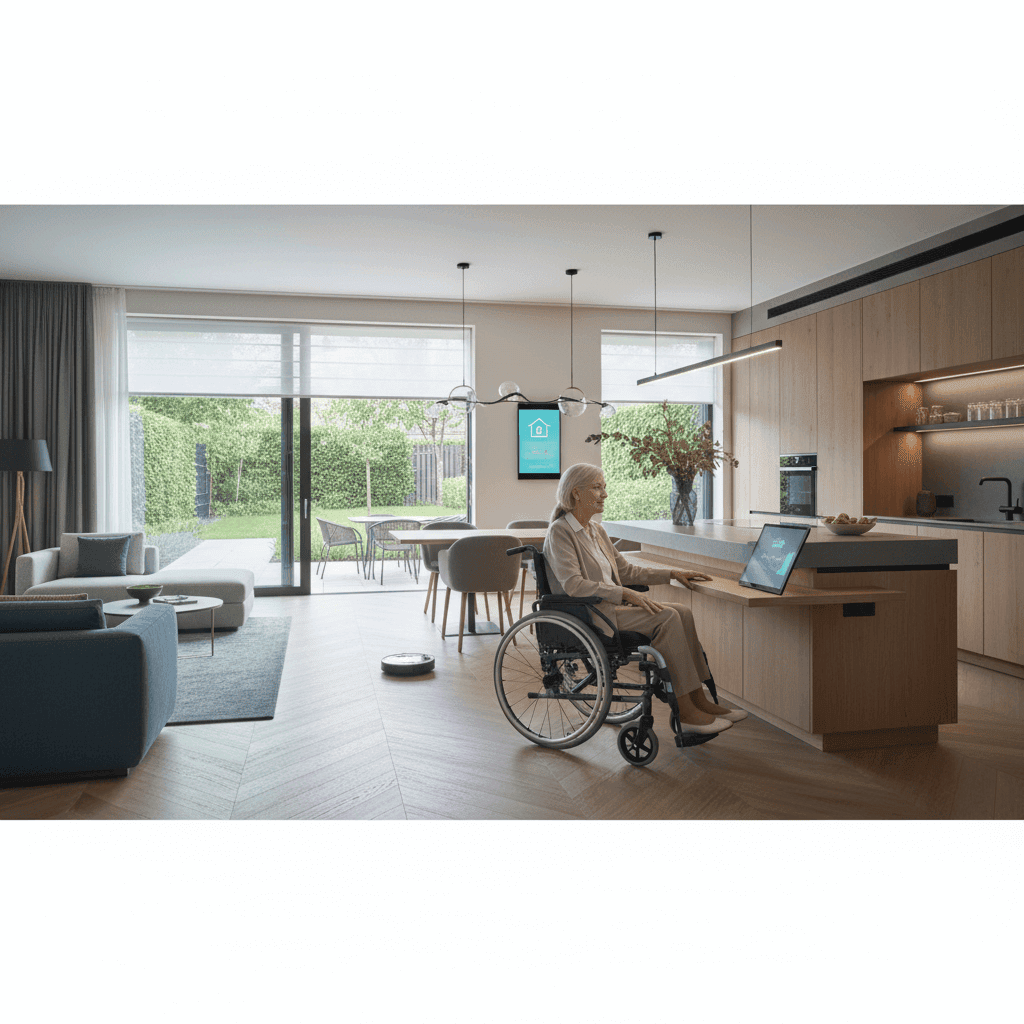
Designing a home that supports long term living at each stage of life means blending practical choices with clear thinking about daily routines. When a house is laid out to match changing abilities, people retain independence longer, family visits feel easier, and caregivers face fewer physical strains. This article walks through specific methods to create seamless aging in place through thoughtful design and shows how modest changes can have major impact.
Readers will find examples, quick tips for immediate projects, and planning ideas for whole home updates. Whether you are a homeowner, a family member helping plan renovations, or a professional working with clients, these guidelines focus on durable improvements that make everyday life safer and more comfortable.
Core Principles for Seamless Aging in Place Through Thoughtful Design
Start by identifying which daily actions are most important for the person who will live in the space. That could be preparing food, getting in and out of bed, moving between major rooms, or tending to hobbies. Prioritizing tasks helps set which areas of the home to address first and guides budget choices.
Key principles include clear sight lines with few physical barriers, consistent floor levels, and accessible storage located at reachable heights. Walls and doors can be positioned to simplify routes instead of creating narrow corridors. Think small scale changes that yield large benefits, for example switching to lever handles so doors and faucets are easier to use, and widening doorways where feasible to allow safe movement.
Home Layout Strategies for Mobility and Safety
A well thought out layout reduces fall risk and lowers daily effort. Place living, sleeping, and bathing spaces on a single floor if possible to remove stair use from daily life. Open common areas with direct paths reduce the need to turn through tight corners which can be challenging for people using walkers or canes.
Entrance and circulation
Make main entrances easy to approach with level thresholds and covered landing zones that protect from weather. Keep walkways wide and clutter free. Consider flooring choices that provide grip and minimal change between rooms to prevent trips.
Bathroom and bedroom planning
Bathrooms benefit from curbless showers and grab placement aligned with transfer zones. Install seating in showers to reduce standing time when needed. In bedrooms, allow clearance around the bed for caregivers and mobility devices. Storage near the bed for essentials cuts down on overnight trips across the room.
Technology Choices that Support Independence
Technology can support daily routines without adding complexity. Simple, well designed interfaces that rely on familiar actions improve use and reduce frustration. Consider devices that provide reminders for medication, check in on activity levels, or allow quick contact with family members at the press of a button. These tools work best when they integrate discreetly into the home and follow predictable patterns.
For readers wanting a deeper look at how design and devices pair well in homes, this article on smart aging in place design highlights practical pairings of layout and systems that support long term living.
Sensors and health monitoring
Motion sensors that learn normal activity patterns can flag changes without constant manual checks. Select systems that send alerts to trusted contacts rather than require ongoing attention from the homeowner. Use devices that run on reliable power sources and provide backup options for power outages.
Simple control interfaces
Choose control panels with large buttons, high contrast text, and voice options for those who prefer spoken commands. Avoid solutions that require frequent updates or complex pairing, as these can become a barrier to consistent use. Training sessions with family members or caregivers make adoption smoother.
Lighting and Visual Clarity for Aging Eyes
Changes to the visual environment can reduce eye strain and trip risk. Increase overall illumination while avoiding glare. Layer lighting so task areas like countertops and reading chairs have focused light, while hallways and stairs have steady ambient light.
- Use warm color temperatures that are comfortable during evening hours.
- Provide even illumination on stairs and transitions between rooms.
- Install switches at both ends of corridors and near entrances to reduce walking in the dark.
High contrast between floors and walls helps people with reduced vision detect level changes. Mark edges of steps with a different, but non reflective, finish to improve recognition.
Kitchen and Living Spaces for Long Term Use
Kitchens are intensive daily zones where layout matters a great deal. Create work triangles that reduce carrying distances between sink, stove, and refrigerator. Place frequently used items within easy reach and incorporate pull out shelves that reduce bending.
- Lower a section of countertop to provide a seated prep area.
- Install wall ovens at mid height to avoid lifting hot items from low levels.
- Select controls that can be operated with minimal force and that display status clearly.
In living areas, prioritize seating with firm cushions at comfortable height and armrests to aid standing. Position storage for media, books, and daily items at levels reachable without step stools.
Outdoor Access and Universal Exterior Features
Outdoor areas extend living space and provide health benefits through fresh air and gentle exercise. Make patios and entryways accessible with smooth thresholds and slip resistant surfaces. Paths should be wide and shaded where possible to reduce heat exposure. Include seating areas along routes so people can rest as needed.
Consider parking and drop off zones near main entrances to shorten transfers. Use handrails on outdoor steps and examine drainage to prevent pooling and ice formation in colder climates.
Cost Planning and Phased Upgrades
Breaking renovations into phases keeps projects manageable. Start by addressing safety issues and high value items such as bathroom access and entry thresholds. Later phases can add convenience features like built in storage or expanded doorways. Create a prioritized checklist and assign rough costs to each item so decisions are made with a clear view of trade offs.
- Phase 1 paperwork and small fixes that remove immediate hazards
- Phase 2 work that improves daily function with moderate investment
- Phase 3 larger remodels planned for long term use
Seek quotes from contractors who have experience with homes for older adults. Ask about warranty, expected lifespan of materials, and maintenance needs. Small changes often provide high return on comfort and safety, while larger projects can be scheduled when budget allows.
Before finalizing plans, do a walk through from the perspective of the person who will use the space most. Test door widths, reach heights, and seating comfort in mock setups where possible. Involving future users in test runs reveals issues that drawings cannot show.
Conclusion
Creating a home that supports long term living requires thinking through routines and making choices that reduce effort, increase safety, and respect personal style. Practical steps include single floor living where possible, clear circulation paths, thoughtful bathroom and kitchen layouts, improved lighting, and technology that adds help without complication. Budgeting in phases lets households tackle urgent safety work first while planning larger updates on a sensible timeline.
Start with a small project that yields visible benefit, such as replacing thresholds, improving shower access, or simplifying controls on daily devices. Take photos of problem areas, list three must haves and three nice to haves, and gather two contractor or specialist recommendations before committing to major work. If you are planning an update and want examples of how layout and systems work together in real projects, read the linked resource above for practical pairings and case studies. Thoughtful changes make a house easier to live in as needs shift, and taking action now creates greater choice for later. Reach out to local design or construction professionals to get tailored guidance for your home and start a plan that fits your timeline and budget.